From the walk-round to a working system.
How a premises assessment runs: the survey, the model of your site, where cameras and lights go and why, the fixes tested before anything is bought, and installation by people we vet and manage.
01The walk-round
A premises assessment starts on foot, from the outside in, the way someone who should not be there would see it. It is done by day and, where it matters, again after dark.
- Before the visit. A written scope and written authorisation. Plans if you have them, the incident history, who holds keys and codes, and how the building is opened and locked.
- The boundary, from outside. Every approach: the road, the lane, the car park, the back way in. Fences, gates, hedges and the gaps in them. What can be seen from the road, and what cannot.
- Every way in. Doors, locks, windows, roller doors and the comms cupboard. Who is let in, how visitors are handled, and what a visitor at an empty desk can reach.
- Lighting and cameras, after dark. Where the light falls and where it stops. What each camera actually covers at night, not what its box says. Alarms, sensors and who answers them.
- People and routines. Lone workers, opening and closing, deliveries, keys that were never collected back. The habits that hold and the ones that do not.
- The written record. Photographs, measurements and notes go into the site model and the report: every finding ranked, with its evidence, and a fix list in order.
02The model
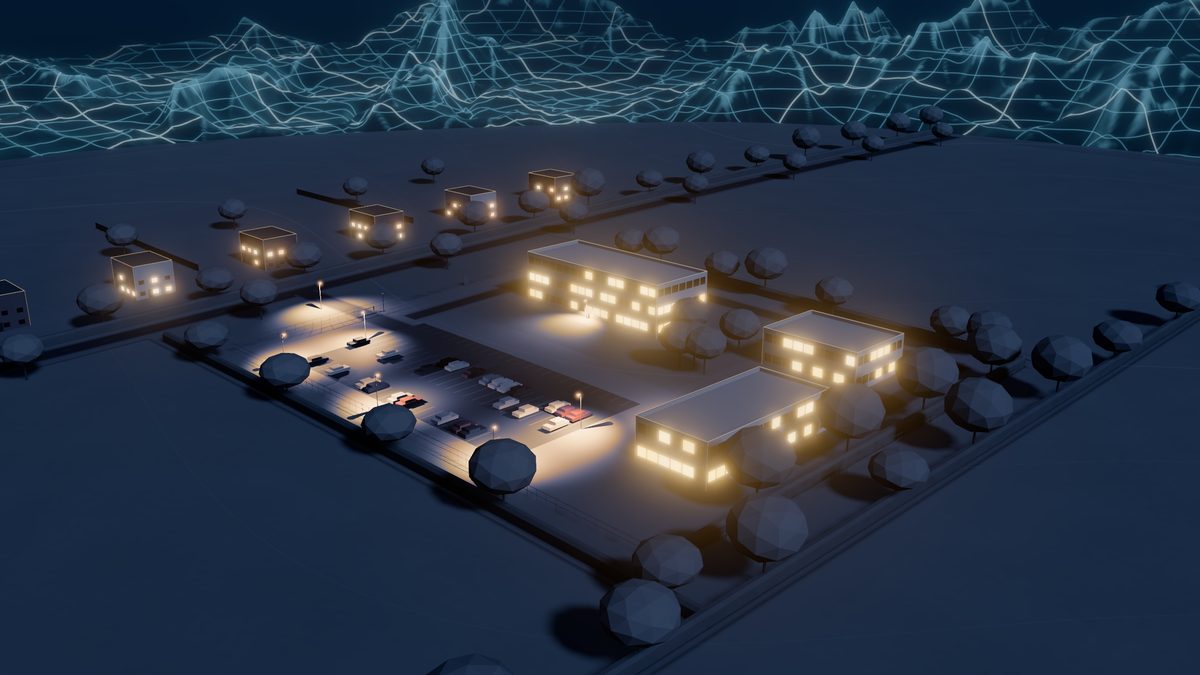
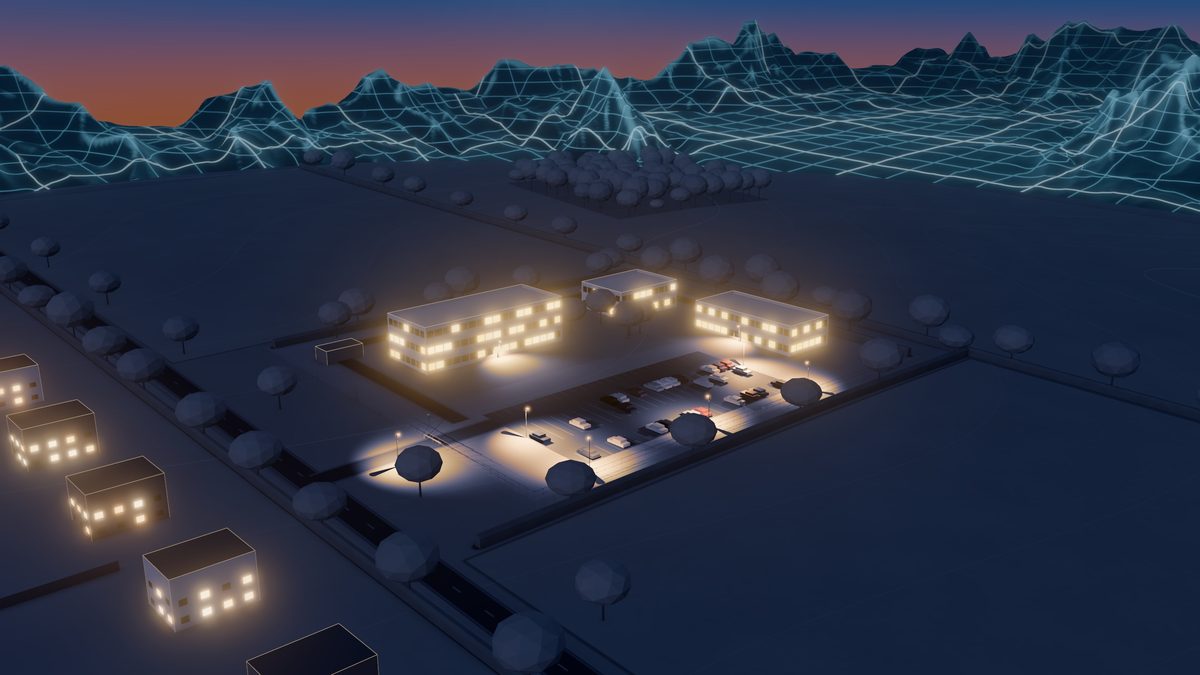
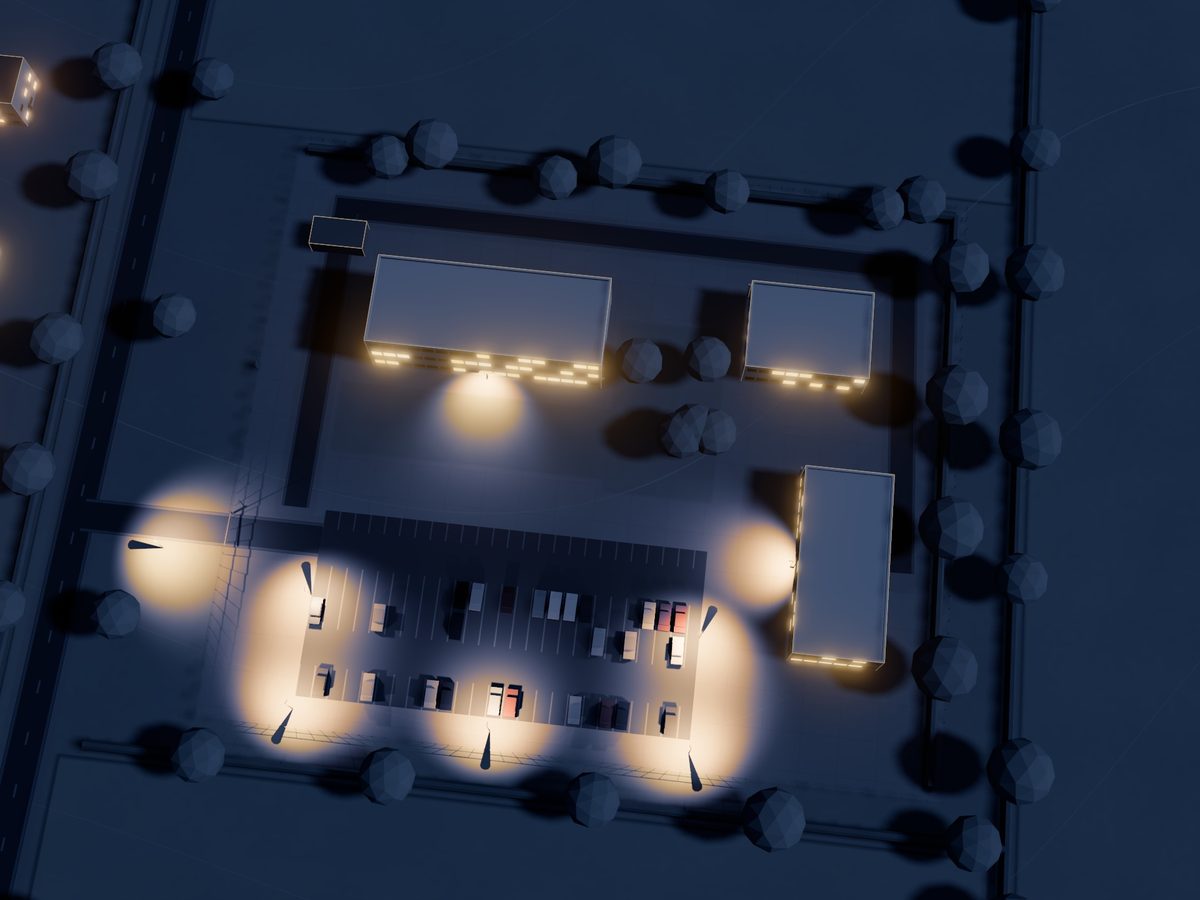
Your site is built in three dimensions from survey-grade terrain, mapped footprints and what the walk-round found: buildings, boundaries, gates, lamps and cameras, at the time of day that matters. It is built with Ridgeline, Northwatch's own site-modelling software, and it is the picture everything else is drawn on.
The model is yours to look at with us. Findings are marked on it and written up, so what to fix first is clear to everyone involved: you, your staff, your insurer and whoever does the work.
03Where cameras and lights go, and why
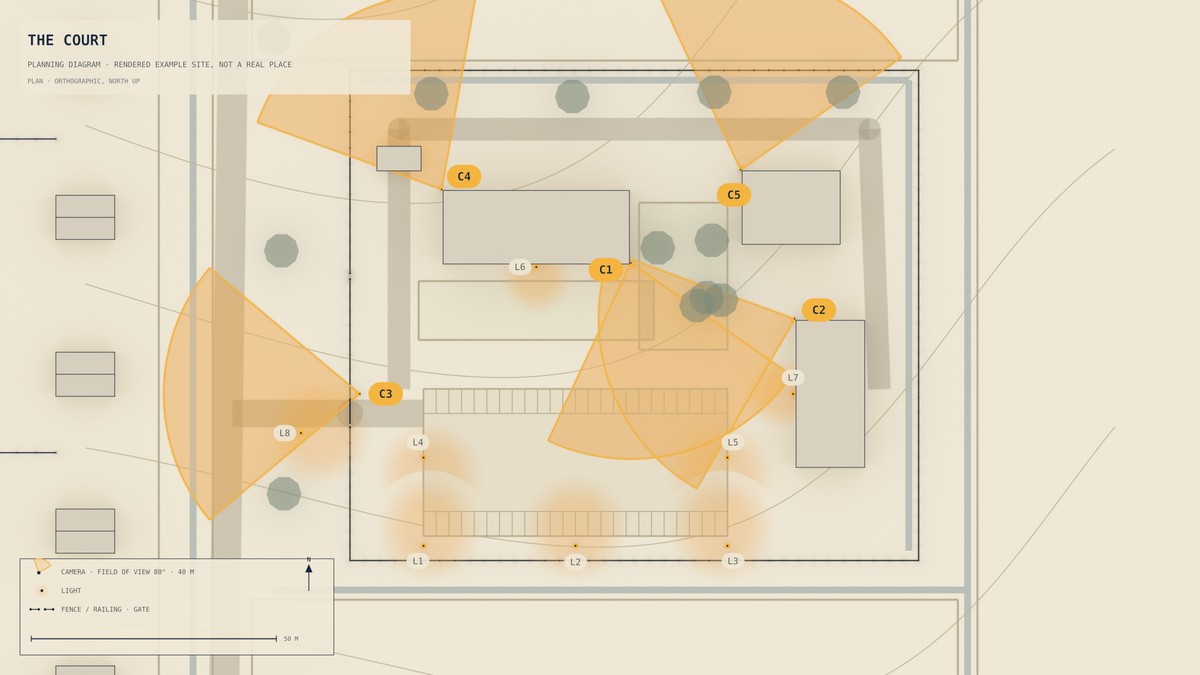
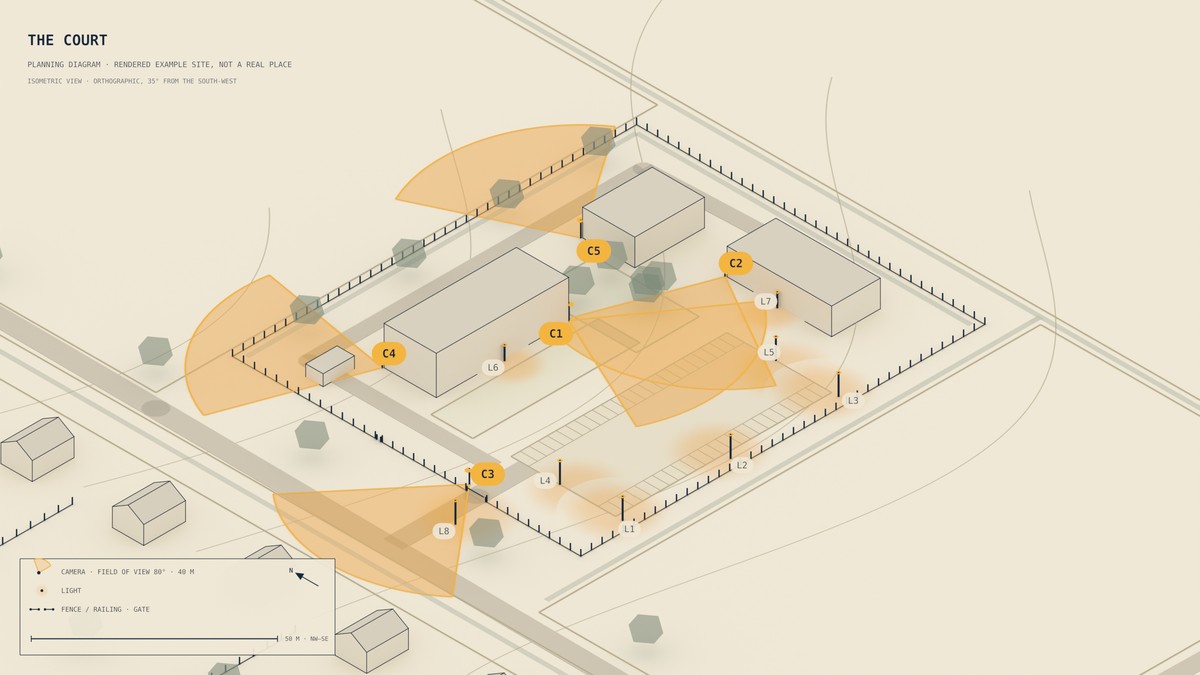
A camera covers a wedge, not a building. A light has a pool, with an edge. Drawn on the plan, each one shows what it reaches and what it misses, and the plan becomes a specification an installer can quote against: positions, heights, aims, lenses and ranges, with nothing left to guess.
04Tested before anything is bought
The model can play a realistic incident: an intruder over the rear railings at one in the morning, say, on a moonless night. The simulation works out who is seen, lit or sensed, and when, with each countermeasure on its own and all of them together. A camera that would have caught them is kept; one that would not is moved or dropped before it is paid for.
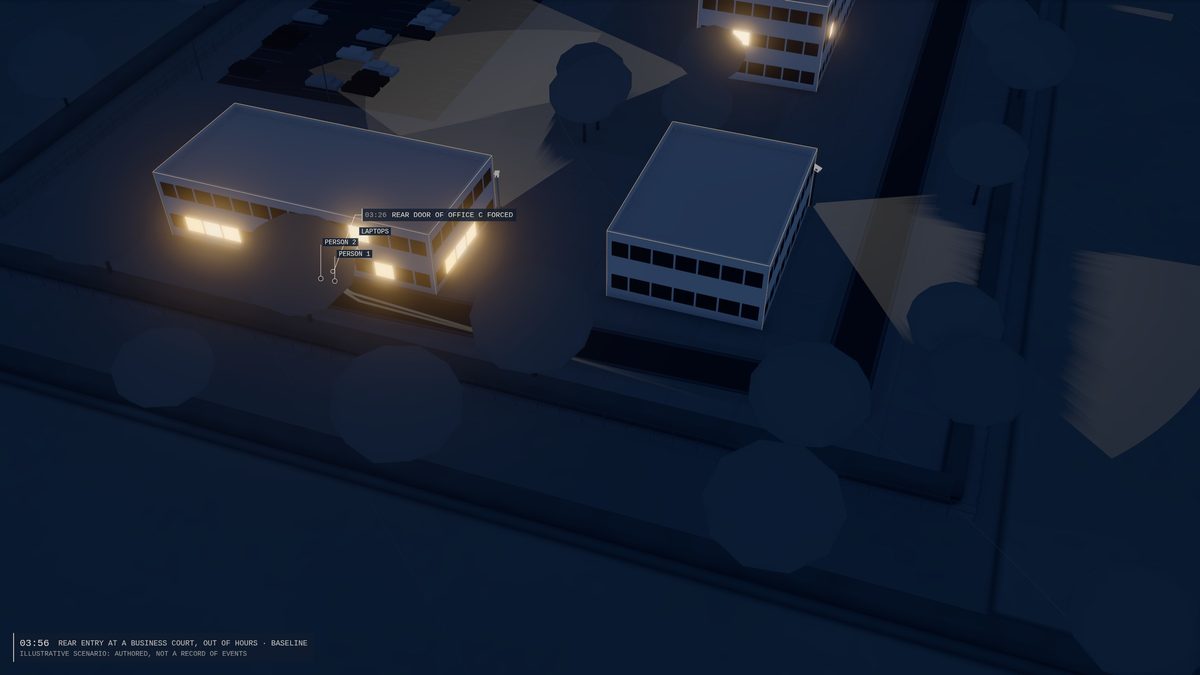
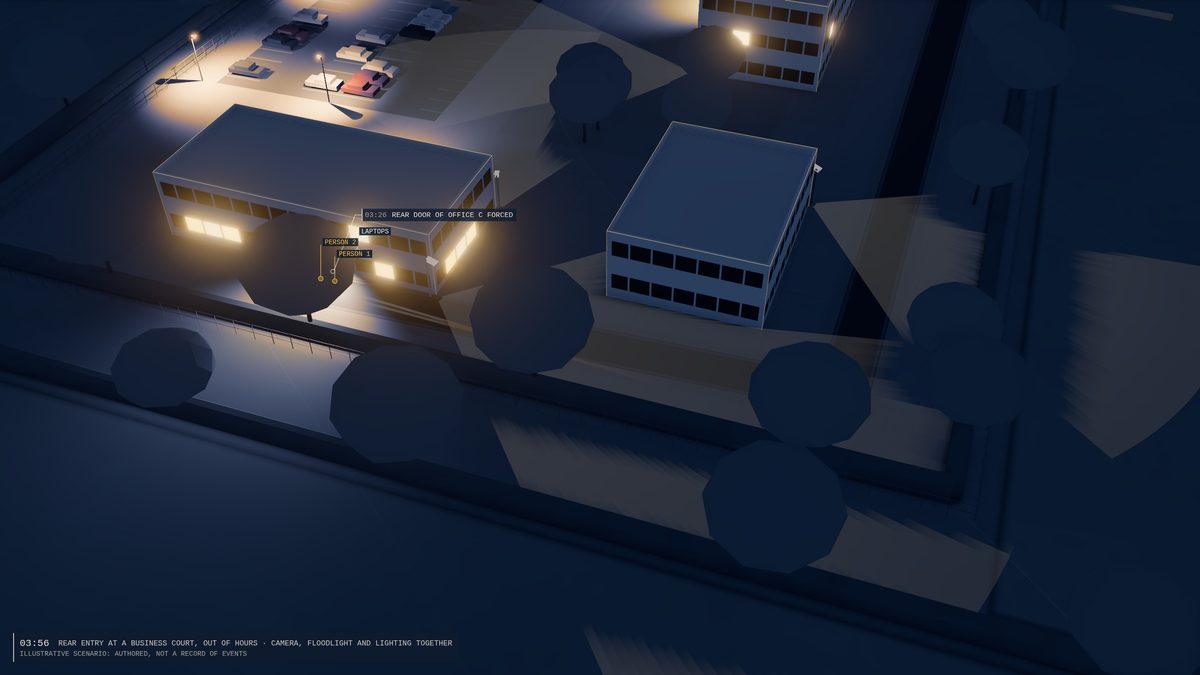
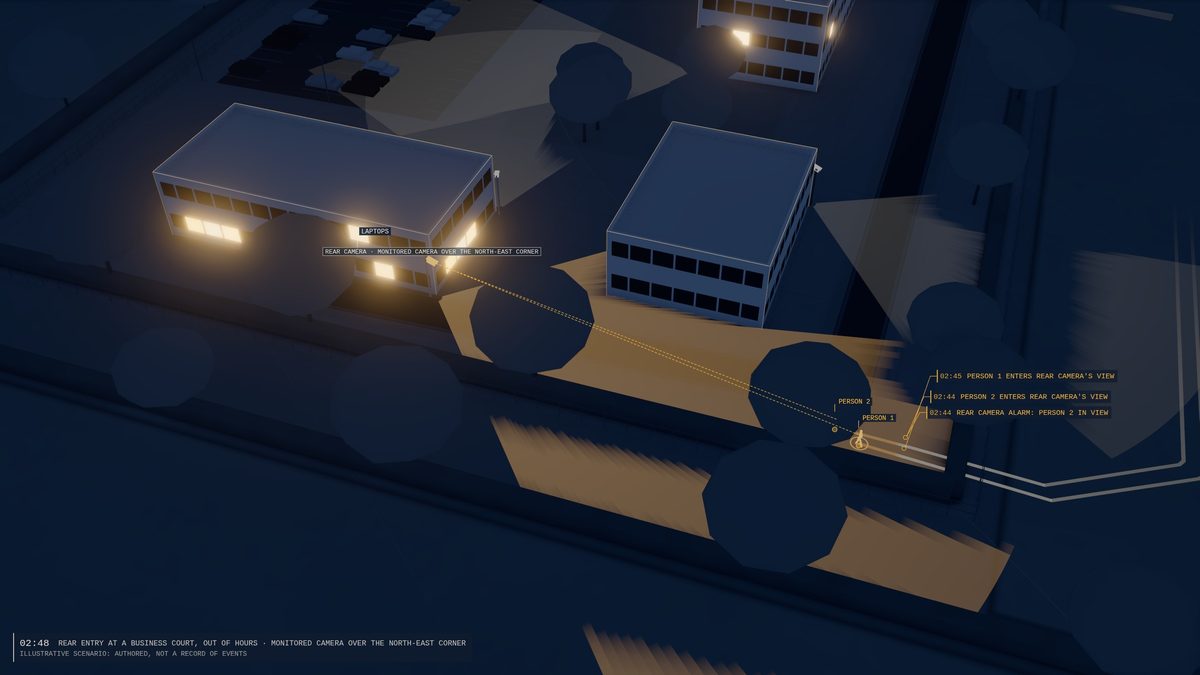
Scenarios are illustrative. The simulation's answers follow from the model's stated assumptions and the data behind it, and the report says which is which.
05Installation, with the right people
Northwatch sells no equipment and employs no installers, so the specification is independent. Where equipment needs fitting, or licensed staff are needed, we bring in contractors we have vetted, brief them from the model, review their quotes, and liaise with them and with the local services for you: the police, the council, the alarm receiving centre and, for sites overseas, the host-nation authorities and emergency services. The installed result is checked against the plan before it is signed off.
- You specify
- A written specification from the model: what goes where, and why. Yours to put to any installer.
- We vet
- Installers and licensed providers checked for their accreditations, insurance and track record. You choose; we recommend.
- We liaise
- One point of contact between you, the contractors and the local or host-nation services, from the first quote to the handover.
- We check
- The installation walked and tested against the plan, after dark where it matters, and a written record of what was found.
06Afterwards: the site, in your hands
The plan does not end at handover. A quarterly re-check against the first report catches drift and new exposure early, and the model is updated as the site changes.
Ridgeline is built to become a live window onto your site: the coverage, the state of the systems that protect it and the plan behind them, under licence and managed by you. That is where it is heading. Today it is the planning tool behind every premises assessment. In development
Start here
Security assessment from £400
An independent look at your organisation's security: physical, digital or both. Findings and priorities in writing, so you know what to fix first.
On-site visits are quoted with travel.
Assessment · Advice · In writing
Start with a site assessment.
Ask about a site assessment Book a 20-minute call
The call button opens an email asking for three times that suit you. Or use the contact form, or email hello@northwatchgroup.com.